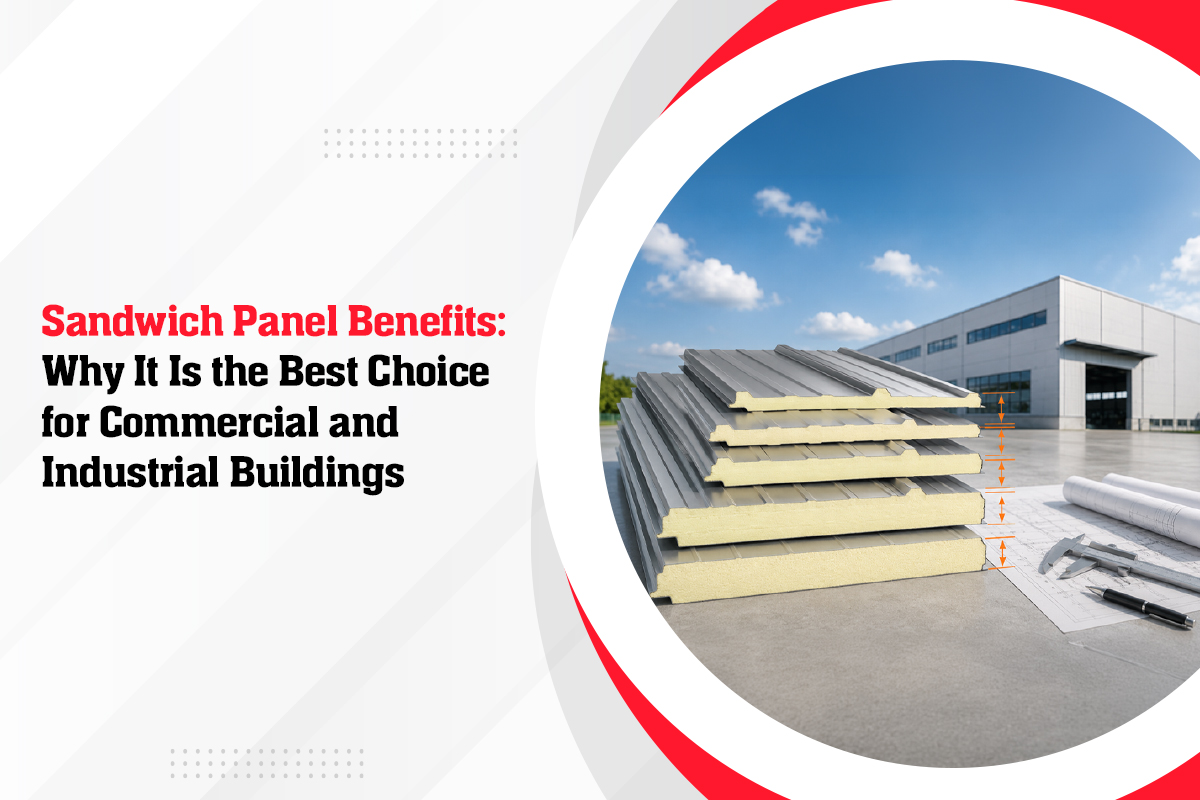
Every commercial or industrial building in Singapore faces the same three demands: keep the heat out, keep the fire risk down and get built fast. A sandwich panel Singapore project can meet all three with one product. Sandwich panels have a straightforward design: the product comprises two metallic skins attached to an insulated core.
What Is a Sandwich Panel and How Does It Work?
The structure should be visualised just as the name implies. The two metallic sides are the bread slices, while the centre, which is insulated using materials like PU, PIR, mineral wool, or a mineral-filled layer, is the stuffing. When they are combined, a more durable product is formed, where the skins provide protection from external elements and impacts, while the core helps reduce heat transfer and noise.
Because the panel arrives from the factory as one finished piece, a wall or roof goes up in a single step. There is no separate frame lining, insulation layer and outer sheet to install one after another. This is the main reason for most of the advantages listed here.
Key Benefits at a Glance
| Benefit | What It Means for Your Building |
| Thermal insulation | Colder interior and reduced cost of air conditioning |
| Fast installation | One panel covers three site activities |
| Fire performance | Fire-rated cores meet strict facade and factory rules |
| Light weight | Smaller structure, easier handling, lower cost |
| Clean finish | Factory coating inside and out, no painting needed |
| Low maintenance | Smooth surfaces that wash down easily |
Why It Suits Singapore’s Climate
Heat is the enemy here. A PU sandwich panel with good bonding in the core reduces heat transfer effectively, making it very efficient for air-conditioned spaces and comfortable for un-air-conditioned warehouses. The insulation also ensures that the inside surface of the panel stays above the dew point to control condensation.
Rain matters too. The panels are long with tightly fitting joints, giving little room for the monsoon rains to penetrate. This is in contrast to the many joints found in walls built up from multiple layers.
Where Each Panel Type Fits Best
Different buildings need different panels. Use this table as a starting point:
| Application | Recommended Panel | Key Requirement |
| Factory and warehouse roofs | Roof sandwich panel with PU or PIR core | Insulation plus watertightness |
| External walls and facades | Fire-rated insulated wall panel | Fire classification to BS EN 13501-1 |
| Cold rooms and food facilities | Thick-core insulated panel | Maximum thermal performance |
| Feature facades and entrances | Aluminium sandwich panel, mineral core | Flatness, finish and fire safety |
| Clean rooms and pharma | Smooth-faced insulated panel | Hygiene and easy cleaning |
Match the core, thickness and fire rating to the job, and the panel will repay you for decades. Force one product onto every surface, and you will overpay in some places and underperform in others.
Fire Safety: The Question to Ask First
Commercial and industrial buildings in Singapore have stringent fire regulations, and the material used plays an important role in determining the panel’s performance in case of a fire outbreak. It is important to always request the classified test result in line with BS EN 13501-1:2018. The mineral-filled or non-combustible panels have the potential to exceed ordinary foam core. If a supplier cannot show the certificate, move on. This one check protects your building, your insurance terms and the people inside.
Speed and Savings You Can Measure
Time is money on every site, and panels save plenty of both. A crew can fix large factory-finished panels in a fraction of the time a layered wall takes. Scaffolding comes down sooner. The building becomes weathertight earlier, so internal trades start sooner too. Add the lighter structure the panels allow, and the total project cost often lands well below a conventional build, even before counting years of lower energy bills.
At LCP Building Products, we manufacture the LCP LYCORCLAD® Series, our answer to projects that demand fire-safe, high-performance panels for building envelopes. LYCORCLAD® FR PRO is an aluminium sandwich panel with a mineral-filled core bonded between two weather-resistant coated aluminium sheets, while FR CORE achieves Class A2 fire behaviour in accordance with BS EN 13501-1:2018 and FR HCOM adds a non-combustible honeycomb core for zones that need extra stiffness. Proven on Singapore projects such as West View @ Bukit Batok and the Fu Lu Shou Complex, and backed by more than 30 years of manufacturing experience, supported by ISO 9001:2015, ISO 14001:2015 and ISO 45001:2018 certifications, and a minimum 10-year material warranty, our panels serve commercial, residential, industrial and institutional developments across Singapore, South East Asia and beyond. Speak to our team to find the right panel for your next project.
For any commercial or industrial structures, a Sandwich Panel Singapore product will ensure that what layering fails to provide is incorporated into a single manufactured unit. It all starts by selecting the right fire class, and then matching the core and thickness to each application. Buy only from a supplier with certified fire tests, and you will see savings in running costs for the entire lifetime of the building.
Aluminium Honeycomb Panel Guide for Commercial Projects: Benefits, Applications and Installation
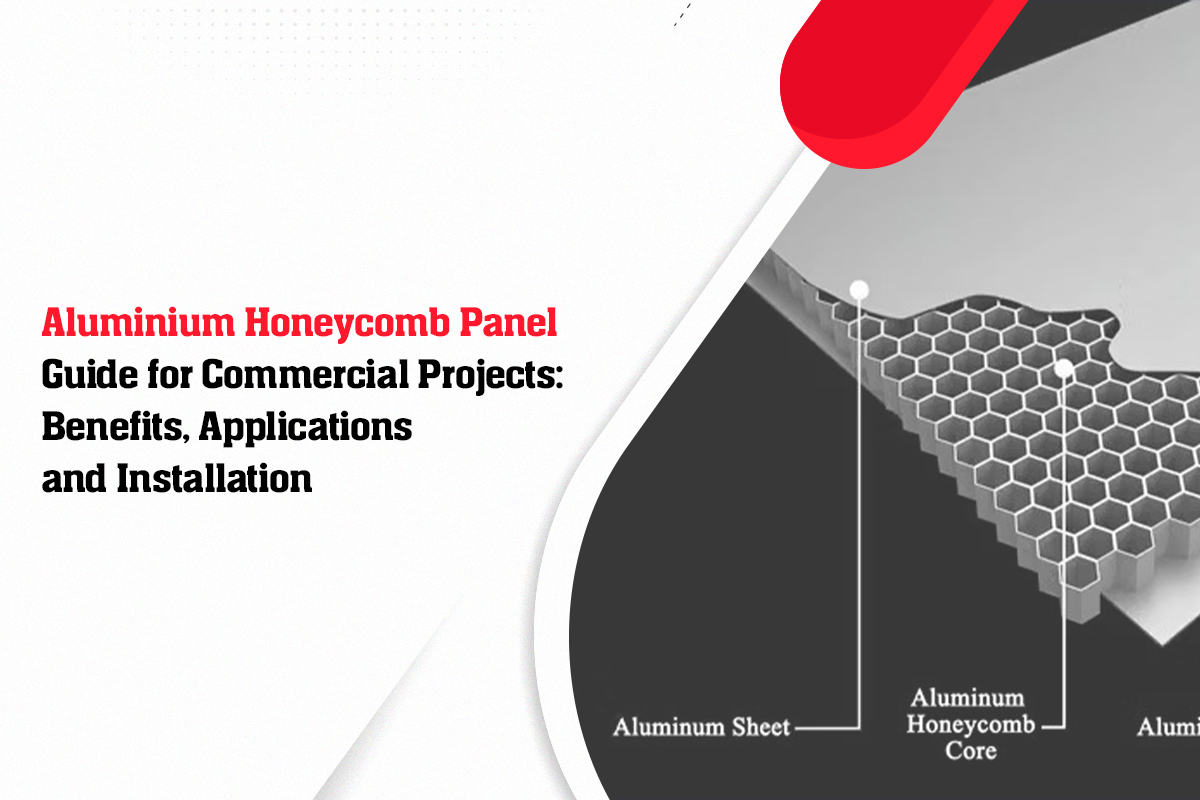
Commercial buildings continue to demand more from their building materials: larger panels, flatter surfaces, more stringent fire requirements, and shorter installation periods without increasing the building’s weight. The aluminium honeycomb panel is one of the few products that can provide such performance criteria. Using nature’s design, this panel consists of two aluminium sheets bonded to a honeycomb core with hexagonal cells, creating remarkable stiffness with minimal weight compared to solid materials.
How an Aluminium Honeycomb Panel Works
The engineering principle is elegant. The hexagonal structure acts like several mini I-beams working in all directions to separate the two face skins and resist bending as efficiently as possible. This explains why an aluminium honeycomb panel is much stiffer than a solid panel of the same weight and helps prevent oil canning and skin waviness that make large flat facades undesirable. Being made out of metal instead of plastic for the inner structure of such panels renders them fireproof according to the BS EN 13501-1:2018 requirements. This is remarkable given the stringent fire regulations the façade must conform to in the area.
Key Benefits of Aluminium Honeycomb Panels for Commercial Buildings
Specifiers turn to honeycomb construction when ordinary composite sheets reach their limits. The advantages cluster around strength, safety and sustainability:
| Benefit | Why It Matters on Commercial Projects |
| High strength and rigidity | Large panels offer excellent flatness and rigidity, resisting wind pressure and impact |
| Lightweight, low density | Reduced structural load, easier handling, lower transport cost |
| Non-combustible core | Meets stringent facade fire requirements |
| Moisture resistance | Suited to tropical humidity and driving rain |
| 100 per cent recyclable | Supports green building certification targets |
| Easy to clean | Smooth finished surfaces keep their appearance with minimal upkeep |
Aluminium honeycomb panels offer a balance of low weight and high rigidity. Compared with solid aluminium sheets, they can achieve greater stiffness with less material weight, making them suitable for applications that require large, flat and lightweight panels.
Where Honeycomb Panels Excel in Practice
Applications follow naturally from those properties. Projects with high demands on material stiffness benefit most:
| Application | Why Honeycomb Suits It |
| Tall facade zones and feature walls | Flatness over large spans, wind resistance |
| Building entrances and canopies | Impact resistance, premium appearance |
| Column and beam cladding | Formability with rigid, clean lines |
| Interior feature ceilings and walls | Lightweight for suspended installation |
| Transport hubs and public buildings | Fire performance and durability under heavy use |
In terms of façade applications, honeycomb cladding provides architects with a monolithic aesthetic on their unique façades due to its rigidity, which helps reduce the number of fixings required as well as the size of the panel compared to conventional sheets. In indoor applications, the lightweight material is easy to suspend or cantilever.
Specifying and Comparing Façade Panels
Aluminium honeycomb panels can vary significantly in their construction and performance, so it is important to review the relevant specifications. Make sure the fire classification rating meets BS EN 13501-1:2018 and does not make any generalised claims. Review the coating system, since weather-resistant paint finishes determine how the facade looks a decade after handover. Consider the availability of thickness options, since core depth may be tailored according to each zone’s rigidity requirements. In addition, ask how the honeycomb component interacts with the manufacturer’s entire line of façade panels to ensure that all elements of the enclosure, be it the special zones or secondary elevations, originate from one responsible supplier. Finally, consider project references, since actual building installations provide better information than datasheets do.
Installation Essentials for a Flawless Facade
Good panels still need good installation. Plan the fixing system early, whether hung cassettes, adhesive structural glazing or mechanical face fixing, because each method affects joint widths, panel sizes and substructure design. Allow for thermal movement in the rail system, keep edge details sealed against moisture ingress, and handle panels with clean gloves and edge protection, as the finished surfaces that make honeycomb attractive also show careless site treatment. Reputable manufacturers provide standard details, technical literature and site guidance, and it is worth using them from the shop-drawing stage rather than resolving problems at height later.
At LCP Building Products, we manufacture LCP LYCORCLAD® FR HCOM, an aluminium honeycomb panel produced from aluminium coil and non-combustible core material tested to BS EN 13501-1:2018, formed in a natural hexagonal honeycomb structure. The panel combines light weight and low density with high strength, strong compression resistance, and good formability; it is moisture resistant, easy to clean, and fully recyclable, making it an energy-saving, environmentally responsible choice for demanding building envelopes. FR HCOM sits within our wider LYCORCLAD® Series alongside FR CORE and FR PRO, so commercial, residential, industrial and institutional projects across Singapore, South East Asia and beyond can source their complete cladding package from one manufacturer with over 30 years of experience, supported by ISO 9001:2015, ISO 14001:2015 and ISO 45001:2018 certifications and dedicated technical support from design to installation. Speak to our team to specify FR HCOM for your next facade.
The aluminium honeycomb panel has gained its rightful place in commercial buildings because it manages to meet requirements that always conflict with each other – rigidity and lightness, fire protection and aesthetics, large size with no curvature. Select your core thickness and fixings for your project, verify fire and coating performance ratings, and work with an experienced producer for detailing support. This approach will give you a unique honeycomb façade that will provide many years of service to your building.