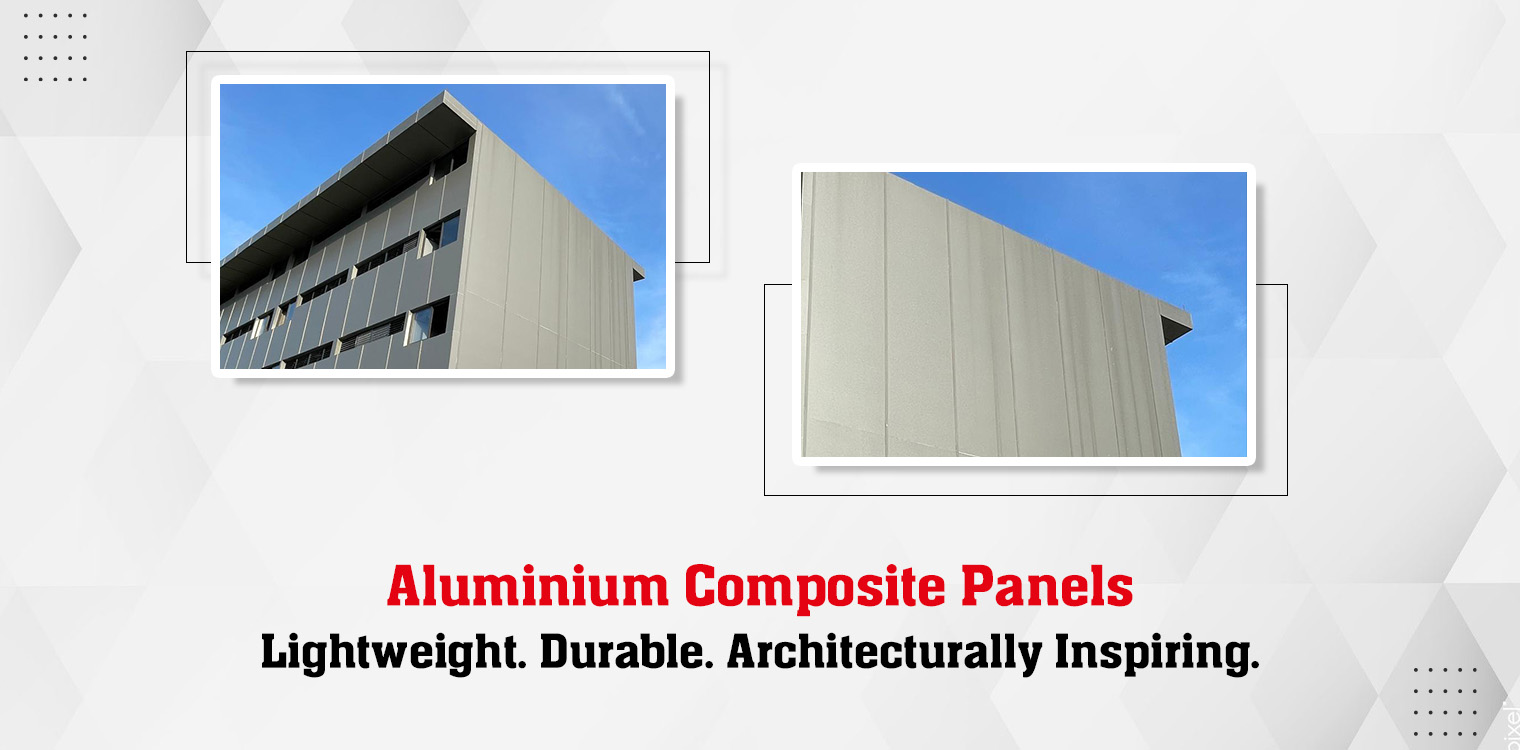
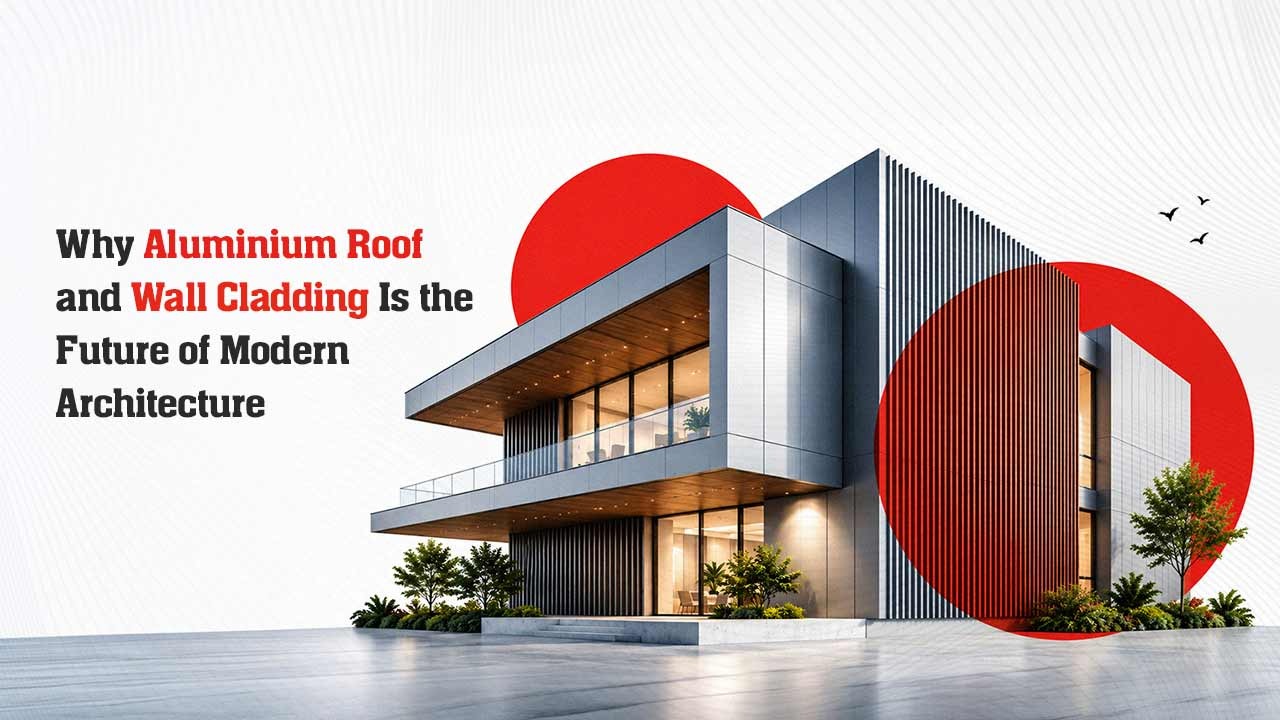
Modern buildings have to do more than make a strong first impression. In Singapore, roofs and facades also need to handle high humidity, heavy rainfall, heat and regular exposure to the elements. This makes the choice of cladding material an important part of the design.
Aluminium is often chosen for these applications because it is lightweight, naturally corrosion-resistant and easy to form into different shapes and profiles. It can also give architects the freedom to create clean lines, curved surfaces and other details without making the exterior overly heavy.
For architects and contractors, the right supplier can also help translate these design requirements into practical roofing and cladding solutions, from selecting suitable profiles and materials to considering fabrication and installation requirements.
Why Is Aluminium Suitable for Roof and Wall Cladding?
One of the main benefits of aluminium is its low weight. Aluminium panels are relatively easy to handle and install compared with many heavier cladding materials. Their weight can also be taken into account when planning the building’s supporting structure.
Aluminium also forms a thin oxide layer when exposed to air. This provides natural protection against corrosion, which is particularly useful in a humid environment such as Singapore.
Its flexibility is another reason architects use aluminium. Depending on the product and fabrication method, it can be formed into curves, folded edges, ribs and other profiles. This gives designers more freedom when developing the appearance of a roof or facade.
How Can Wall Cladding Solutions Work With Aluminium Roofing?
Roofing and walls are often considered together when creating the exterior of a modern building. Using related materials, profiles and finishes can help the different surfaces feel like part of the same design.
Well-planned wall cladding solutions can support this approach. The choice of panel profile and finish can affect the way the roof meets the wall, the depth of the facade and the way light and shadow appear across the surface.
The LCP Lycorpanel range can be considered for aluminium roofing and cladding applications where the design calls for a distinctive panel profile. The appropriate system will depend on the project’s design, dimensions, structural requirements and installation details.
What Makes Premium Metal Cladding a Practical Choice?
The appearance of a facade is only one consideration when selecting a cladding material. Its performance and maintenance requirements also matter over the life of the building.
Aluminium does not develop red rust like steel, while its natural oxide layer helps protect it from corrosion. However, the performance of a completed cladding system depends on several factors. These include the aluminium grade, surface finish, detailing, fixing method, location and maintenance.
This is why choosing premium metal cladding should involve looking at the complete system rather than focusing only on how the finished panels look.
Regular cleaning may also be needed to maintain the appearance of an exterior surface, particularly on buildings exposed to dust and other airborne pollutants.
Is Aluminium a Suitable Option for Sustainable Roofing Materials?
Sustainability has become an important consideration when selecting materials for new buildings. Aluminium can be recycled and reused, making recyclability one factor that can be considered when assessing its suitability for a project.
Its relatively low weight can also make handling and transportation easier. However, the overall environmental performance of a roof or facade depends on the complete building system. Insulation, finishes, installation methods and the wider building design all contribute to its performance.
For architects comparing sustainable roofing materials, aluminium can be one option to consider alongside the project’s wider environmental and performance requirements.
How Do Architectural Designer Profiles Affect a Building’s Appearance?
A profile can have a noticeable effect on the finished appearance of a roof or facade. It can create different lines, depths and patterns across the surface, while also changing the way light and shadow fall on the building.
This is why architectural designer profiles are worth considering while the design is still being developed. Discussing the intended look with a supplier at this stage also allows the project team to consider practical details such as dimensions, spans, fixing requirements and fabrication.
Early planning can help ensure that the selected profile works with both the architectural concept and the practical requirements of the building.
Why Does the Choice of Aluminium Cladding Supplier Matter?
A cladding supplier can contribute more than the panels themselves. Early discussions can help architects and contractors understand the available profiles, finishes and fabrication options before the system is finalised.
LCP Building Products has more than 30 years of experience in roofing and cladding. From its Singapore facility at Gul Circle, LCP has worked on projects across multiple countries and supports clients through different stages of a project, from design and product selection to installation.
FAQs
Can aluminium cladding be used in Singapore’s climate?
Yes. Aluminium is naturally resistant to corrosion and can be suitable for Singapore’s humid and wet conditions. The material, finish and installation system should be selected according to the requirements of the project.
Can aluminium panels be used for curved designs?
Yes. Aluminium can be formed into different shapes and profiles, although the extent of forming will depend on the particular product, design and fabrication requirements.
Does aluminium cladding need regular maintenance?
Aluminium cladding benefits from routine cleaning to maintain its appearance. The maintenance requirements can vary depending on the finish, location and level of exposure.
When should an aluminium cladding supplier be involved?
It is useful to involve the supplier during the design stage. This gives the project team time to discuss profiles, dimensions, fixing details and fabrication requirements before the cladding system is finalised.
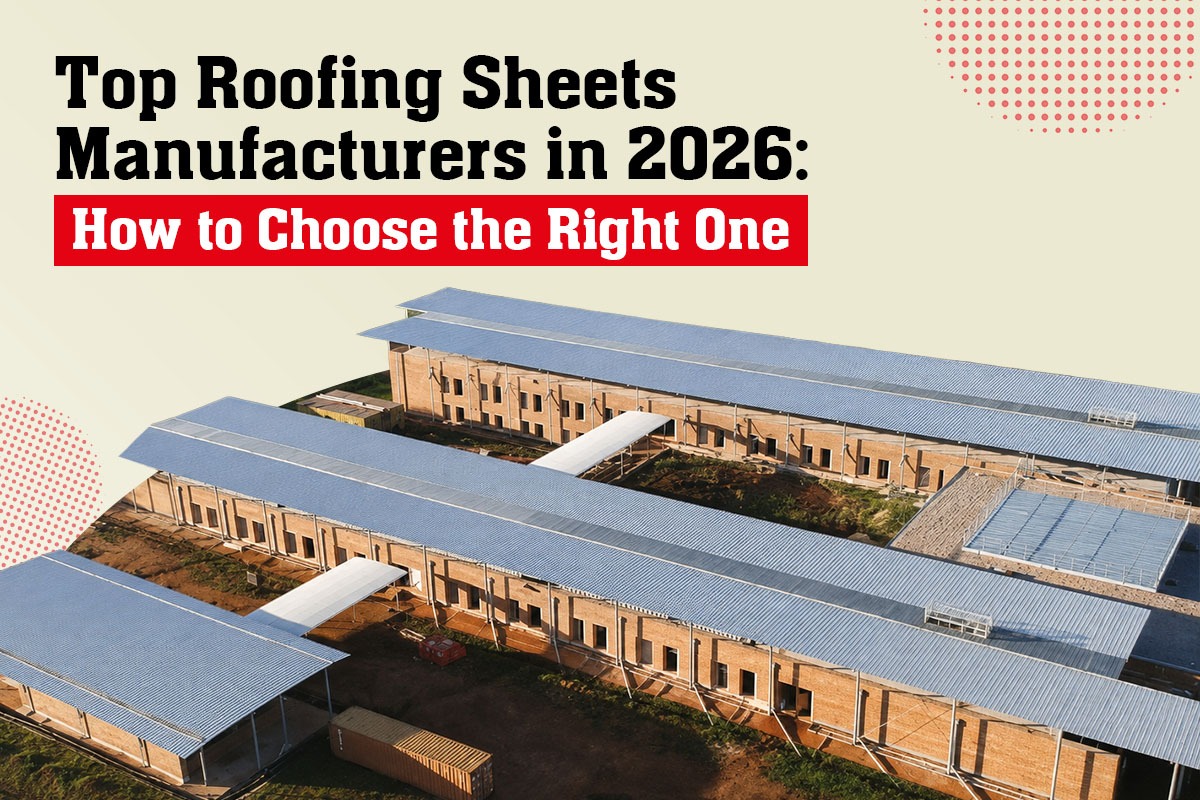
With more roofing sheet manufacturers offering specialised products than ever before, choosing the right roofing sheet manufacturers and suppliers in 2026 requires careful evaluation. The quality of the sheet installed on your roof will affect how your building will withstand tropical rains, solar radiation, winds and wear-and-tear through years and years, and the reputation of the manufacturing firm is equally important in making your selection. Be it an industrial or a residential customer, whether you purchase materials for an extensive roofing project or merely replace your old roof, this guide outlines the key factors to consider before making your decision.
What Sets Leading Roofing Sheets Manufacturers Apart
Leading roofing sheets manufacturers typically offer:
- In-house manufacturing facilities
- ISO 9001-certified quality management systems
- Tested roofing products with technical documentation
- Proven project experience
- Custom sheet lengths
- Faster production and delivery
- Technical consultation and after-sales support
Manufacturing capability
The firms having their own roll-forming lines will be able to provide you with closer tolerances and the ability to deliver customised sheet sizes in a shorter time. Suppliers without any manufacturing capacity may not be able to answer specific technical questions or guarantee any product performance. This is especially true for 2026 when material requirements and fire regulations will become stricter.
Product Quality and Testing
High-quality roofing sheets should be manufactured using certified raw materials and undergo rigorous quality testing before they reach the market. Look for manufacturers that provide test reports for coating thickness, tensile strength, corrosion resistance, weather performance, and fire safety.
Industry Experience
A manufacturer’s experience often reflects its ability to deliver consistent quality across different types of projects. Companies with decades of experience have typically refined their manufacturing processes, built strong technical expertise, and successfully supplied roofing solutions for industrial, commercial, residential, and infrastructure developments.
Check Certifications and Compliance First
Ask your supplier to provide:
- ISO 9001 certification
- Factory Production Control approval (where applicable)
- CE or UL certifications (if required)
- Fire test reports
- Compliance with AS/NZS 1397, JIS G 3302 or relevant standards
- Product warranties
- Material test certificates
Assess the Product Range and Material Options
A capable manufacturer offers depth, not just one profile in one material. Various coated steel sheets are appropriate for industrial and commercial roofs, aluminium is effective in coastal areas and places with high corrosion levels, and polycarbonate roofing sheets offer natural lighting for skylights, walkways, and canopies. The use of structural decking profiles, purlins, and cladding system from one source makes coordination easier. When one manufacturer can supply the roof sheet, the supporting purlin and the wall cladding, you avoid compatibility issues and split responsibility between multiple parties.
Metal Roofing Sheets
Metal roofing sheets remain one of the most popular choices for commercial, industrial, and residential buildings due to their strength, longevity, and low maintenance requirements. Manufacturers should offer a range of options, including galvanised steel, Zincalume®, aluminium, and pre-painted steel sheets in multiple profiles and thicknesses.
Polycarbonate Roofing Sheets
Polycarbonate roofing sheets are ideal for applications that require natural daylight without compromising durability. Commonly used for skylights, canopies, walkways, patios, and covered outdoor spaces, these sheets offer excellent impact resistance, UV protection, and weather performance.
Structural Accessories
A comprehensive roofing solution extends beyond the roofing sheets themselves. Leading manufacturers also supply structural accessories such as purlins, decking profiles, wall cladding, ridge caps, flashings, gutters, and fastening systems that are designed to work together seamlessly.
Look at Manufacturing and Roll Forming Capability
Logistics can make or break a roofing programme. Long-length sheets are difficult and costly to transport, and joints introduced by transport limits create potential leak points. Manufacturers with on-site roll forming capability can produce full-length sheets directly at your project location, eliminating end laps on long roof runs and reducing freight costs. Similarly, manufacturers with facilities in more than one country can serve regional projects with shorter lead times. If your project is outside a manufacturer’s home market, ask specifically how they will handle supply, and whether on-site forming is an option.
Decking Selection Factors at a Glance
| Factor | What to Check | Why It Matters |
| Profile depth | Load-span tables for your grid | Fewer beams, lower steel cost |
| Steel grade | Standard 240/345 MPa yield options | Thinner sheet, same strength |
| Zinc coating | Z120, Z180 or Z275 GSM to AS 1397 | Corrosion protection for the environment |
| Compliance | AS 1538, BS 5950, IS 875, ISO 9001:2015 | Verified structural performance |
| Site support | Laying drawings, fixing schedules | Faster, error-free installation |
Evaluate Project Experience and After-Sales Support
Numbers tell a story. A company with hundreds of successful projects and many repeat customers has obviously been consistent. Ask for references from their company for projects similar to yours, be it warehousing structures, institutional structures, housing developments, or infrastructure. Just as important is the process after delivery; does the company provide technical assistance for installation, help in choosing the load-span for your structure, and a material warranty? It is only fair for you to demand a material warranty of at least 10 years from any credible company in the year 2026.
Compare Value, Not Just Price
The cheapest sheet is rarely the cheapest roof. Inadequate gauges, substandard coatings, and unverified materials will only last a short time and end up costing more when they are replaced than what was saved initially. Make sure that during comparison, you are comparing similar gauge thicknesses, coatings, and warranties. A reliable roofing sheet supplier Singapore based or regionally established will be transparent about specifications and happy to explain where the cost sits in the product. Treat vagueness on specification as a warning sign.
Shortlist, Verify, Then Commit
Once you have shortlisted roofing sheets manufacturers that meet your certification, range and capability requirements, verify their claims. Visit the factory if possible, inspect completed projects, and speak to past clients. Request samples and technical datasheets, and have your consultant review them against your project’s wind, thermal and fire requirements. This diligence takes days, but it protects an asset designed to last decades.
At LCP Building Products, we manufacture a complete range of roof and cladding profiles engineered for tropical climates, from LCP LYCORRIB® 28 and LYCORRIB® 38 to LCP MULTIDECK® 90, ULTRADECK® 700, K-RIB®, KLIPDECK® and K-CLAD®. Every lcp roofing sheet is roll formed from strong, lightweight, high-tensile steel in a Zincalume substrate with an improved Clean Colorbond paint finish, delivering enhanced durability, protection and a cooler roof. Whether your project needs the concealed fix, non-punctured KLIPDECK® system for watertight roofs at pitches as low as 1 degree, or the striking linearity and long economical spans of MULTIDECK® 90, our profiles serve commercial, warehouse, industrial and residential applications across Singapore, South East Asia, India and the Middle East. With over 30 years of experience, ISO 9001 certified production and on-site roll forming capability, we support your project with concealed fix, pierce fix and creative crimp curve solutions from design to installation.
For choosing the right roofing sheets manufacturers in 2026, you need to be clear about certain basic truths: certifications, production capacity, product lineup, experience with projects and credible technical assistance. Take into account what you need for your roofing needs, and then request proof of performance from the manufacturer who sees your roof as a responsibility rather than a business deal. Make your decision, and your roof will do its silent job for years to come.
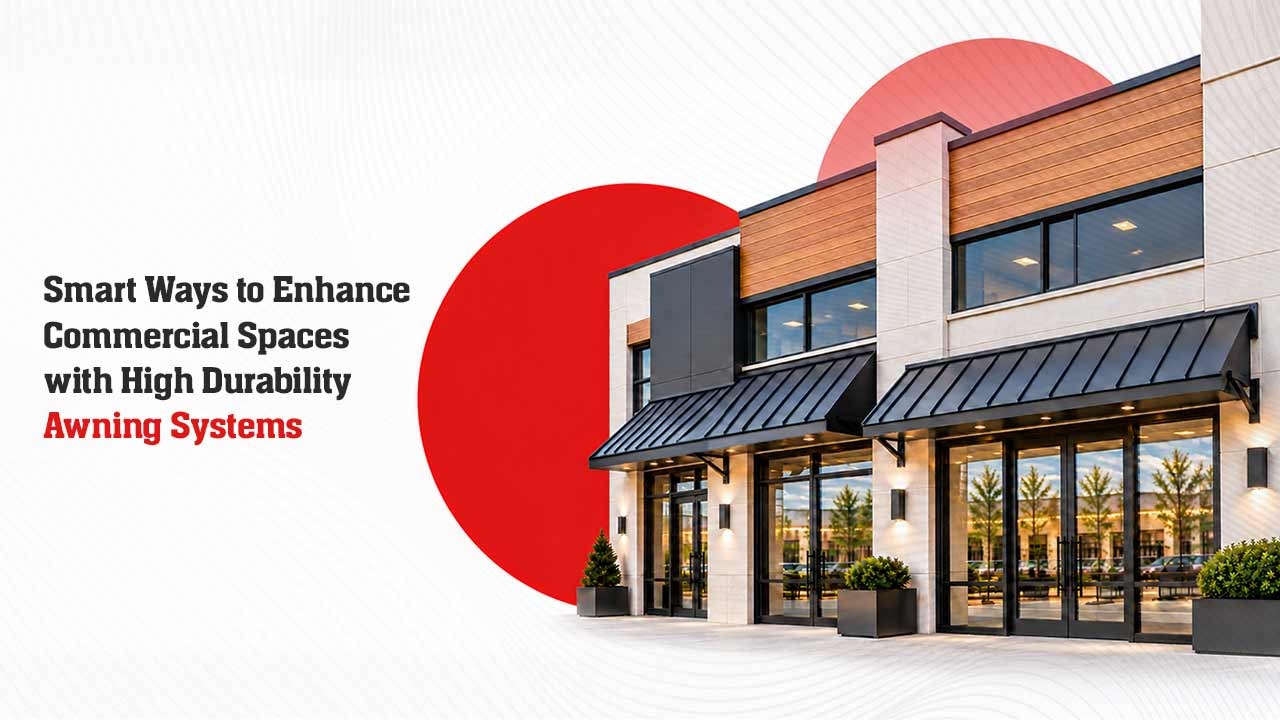
A commercial building has to deal with sun, rain and heat every day. For shops, offices, cafes and other public spaces, this can make entrances, walkways and outdoor areas uncomfortable.
An awning offers a simple way to provide shade and some protection from the weather. It can also add character to a building and make an entrance easier to notice.
For commercial projects, however, choosing an awning is not only about appearance. The material, profile, finish and structure all need to suit the building and its surroundings.
What Is an Awning Used for in Commercial Buildings?
An awning can be used in several areas of a commercial property. It can cover entrances, walkways, outdoor seating, shopfronts and other exposed spaces.
A key benefit is the shade it provides. When installed over windows or glass shopfronts, an awning blocks some of the direct sunlight, helping keep the area around the windows cooler and more comfortable.
It also provides protection from rain. For businesses with customer-facing entrances, a covered area can make a small but noticeable difference during wet weather.
There is an architectural benefit too. A well-designed awning can give an entrance more definition and help connect the building’s roof and facade.
Why Choose an Outdoor Metal Awning?
Material choice makes a difference when an awning is exposed to Singapore’s year-round weather.
An outdoor metal awning is a practical option for commercial buildings because metal offers a strong, durable structure without the upkeep associated with some fabric systems. It also offers a more permanent appearance, which can work well with modern commercial architecture.
Fabric awnings have their place, but they can be more vulnerable to issues such as fading, tearing and sagging over time, depending on the material and exposure.
Metal also offers architects more choice in profiles and finishes. This makes it easier to create an awning that fits the existing building rather than looking like a separate addition.
How Does Architectural Sun Shading Improve a Building?
Architectural sun shading is increasingly considered during the design of commercial buildings, particularly where large areas of glass are involved.
The basic idea is simple: shade the glass before direct sunlight reaches it. This can reduce solar heat gain and may help lower the demand placed on air conditioning.
An awning can also make outdoor areas more useful. A shaded entrance or seating area is likely to be more comfortable than one exposed to direct sun for most of the day.
The amount of shading an awning provides depends on its size, position, orientation and the building itself. These details should therefore be considered during the design stage rather than after construction is complete.
How to Choose Durable Awning Systems for Commercial Use
A durable awning starts with the right material, but several other details matter as well.
The first is the finish. Since the awning will be exposed to the weather, the selected metal and coating should be suitable for the project’s environment.
The profile is another important consideration. Premium roof profiles can provide a clean appearance while also giving the panel the shape needed for the application. The right profile will depend on factors such as span, support and drainage requirements.
The structure also needs proper attention. Even a relatively small awning is exposed to wind and rain, so its supports, fixings and connections should be designed for the intended application.
Finally, consider the accessories. Flashings, trims, and other components should work with the main panels to create a neat, properly finished system.
Can Commercial Building Products Be Used for Awning Design?
An awning is often part of a larger building envelope. It may sit alongside roofing, wall cladding, windows and other exterior elements.
This makes experience with commercial building products useful when planning an awning. A supplier familiar with roofing and cladding can help coordinate the profile, finish and detailing with the rest of the building.
Using complementary materials can also create a more consistent appearance across the facade.
For example, an awning can be finished to work with the colour and profile of existing roofing or wall cladding. This is particularly useful for commercial properties where the exterior needs to follow an established brand or architectural style.
Why Are Premium Roof Profiles Worth Considering?
The profile of a metal panel affects more than its appearance. It can influence how the panel handles water, how it spans between supports and how the finished awning looks.
Premium roof profiles can be considered when a project requires a clean architectural finish and practical performance.
The best option will depend on the individual project. Width, projection, support spacing, drainage, finish and fixing details should all be considered before selecting a profile.
Getting this right at the design stage can avoid later changes and help the finished awning sit naturally within the building’s overall design.
Choosing the Right Awning Supplier
The supplier you choose can make the design and installation process easier. Look for a company that understands metal roofing, cladding and the requirements of commercial projects.
LCP Building Products offers roofing, cladding and other solutions for commercial projects. Its experience with metal profiles also helps project teams choose awning options that work well with the rest of the building.
Whether the requirement is for a shopfront, entrance, walkway or outdoor area, the awning should be selected based on how it will look, where it will be installed and what it needs to handle.
FAQs
What is an awning used for?
An awning provides shade and weather protection over areas such as entrances, walkways, shopfronts and outdoor seating. It can also add an architectural element to a building.
Is an outdoor metal awning suitable for Singapore?
Yes. Metal can be suitable for outdoor applications in Singapore when the material, finish and structure are selected for the project’s conditions.
Can architectural sun shading reduce heat gain?
External shading can reduce the direct sunlight reaching windows and glazed areas, helping reduce solar heat gain. The result depends on the building and the design of the shading system.
What should I consider when choosing an awning profile?
Consider the required projection and span, drainage, support arrangement, finish, and how the profile will look relative to the existing building.
Can an awning match existing roofing and cladding?
Yes. The profile and finish can be selected to complement the building’s existing roofing, wall cladding and overall design.
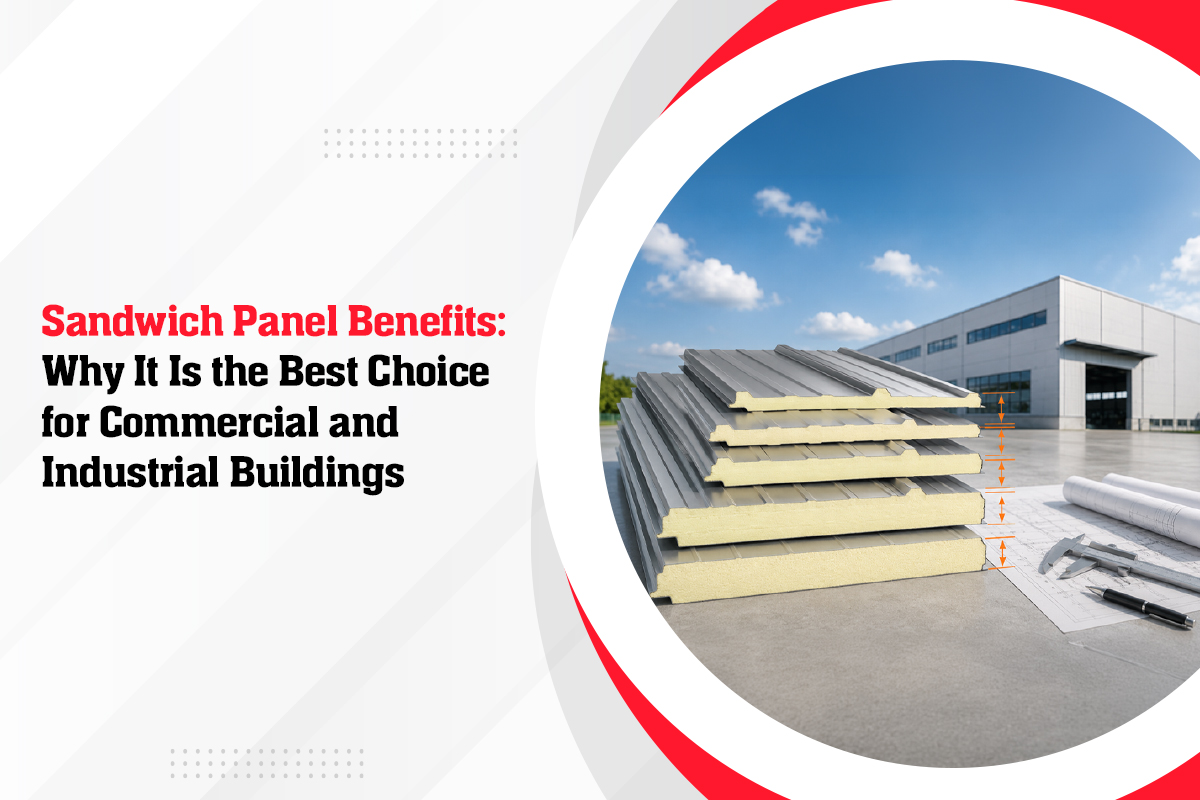
Every commercial or industrial building in Singapore faces the same three demands: keep the heat out, keep the fire risk down and get built fast. A sandwich panel Singapore project can meet all three with one product. Sandwich panels have a straightforward design: the product comprises two metallic skins attached to an insulated core.
What Is a Sandwich Panel and How Does It Work?
The structure should be visualised just as the name implies. The two metallic sides are the bread slices, while the centre, which is insulated using materials like PU, PIR, mineral wool, or a mineral-filled layer, is the stuffing. When they are combined, a more durable product is formed, where the skins provide protection from external elements and impacts, while the core helps reduce heat transfer and noise.
Because the panel arrives from the factory as one finished piece, a wall or roof goes up in a single step. There is no separate frame lining, insulation layer and outer sheet to install one after another. This is the main reason for most of the advantages listed here.
Key Benefits at a Glance
| Benefit | What It Means for Your Building |
| Thermal insulation | Colder interior and reduced cost of air conditioning |
| Fast installation | One panel covers three site activities |
| Fire performance | Fire-rated cores meet strict facade and factory rules |
| Light weight | Smaller structure, easier handling, lower cost |
| Clean finish | Factory coating inside and out, no painting needed |
| Low maintenance | Smooth surfaces that wash down easily |
Why It Suits Singapore’s Climate
Heat is the enemy here. A PU sandwich panel with good bonding in the core reduces heat transfer effectively, making it very efficient for air-conditioned spaces and comfortable for un-air-conditioned warehouses. The insulation also ensures that the inside surface of the panel stays above the dew point to control condensation.
Rain matters too. The panels are long with tightly fitting joints, giving little room for the monsoon rains to penetrate. This is in contrast to the many joints found in walls built up from multiple layers.
Where Each Panel Type Fits Best
Different buildings need different panels. Use this table as a starting point:
| Application | Recommended Panel | Key Requirement |
| Factory and warehouse roofs | Roof sandwich panel with PU or PIR core | Insulation plus watertightness |
| External walls and facades | Fire-rated insulated wall panel | Fire classification to BS EN 13501-1 |
| Cold rooms and food facilities | Thick-core insulated panel | Maximum thermal performance |
| Feature facades and entrances | Aluminium sandwich panel, mineral core | Flatness, finish and fire safety |
| Clean rooms and pharma | Smooth-faced insulated panel | Hygiene and easy cleaning |
Match the core, thickness and fire rating to the job, and the panel will repay you for decades. Force one product onto every surface, and you will overpay in some places and underperform in others.
Fire Safety: The Question to Ask First
Commercial and industrial buildings in Singapore have stringent fire regulations, and the material used plays an important role in determining the panel’s performance in case of a fire outbreak. It is important to always request the classified test result in line with BS EN 13501-1:2018. The mineral-filled or non-combustible panels have the potential to exceed ordinary foam core. If a supplier cannot show the certificate, move on. This one check protects your building, your insurance terms and the people inside.
Speed and Savings You Can Measure
Time is money on every site, and panels save plenty of both. A crew can fix large factory-finished panels in a fraction of the time a layered wall takes. Scaffolding comes down sooner. The building becomes weathertight earlier, so internal trades start sooner too. Add the lighter structure the panels allow, and the total project cost often lands well below a conventional build, even before counting years of lower energy bills.
At LCP Building Products, we manufacture the LCP LYCORCLAD® Series, our answer to projects that demand fire-safe, high-performance panels for building envelopes. LYCORCLAD® FR PRO is an aluminium sandwich panel with a mineral-filled core bonded between two weather-resistant coated aluminium sheets, while FR CORE achieves Class A2 fire behaviour in accordance with BS EN 13501-1:2018 and FR HCOM adds a non-combustible honeycomb core for zones that need extra stiffness. Proven on Singapore projects such as West View @ Bukit Batok and the Fu Lu Shou Complex, and backed by more than 30 years of manufacturing experience, supported by ISO 9001:2015, ISO 14001:2015 and ISO 45001:2018 certifications, and a minimum 10-year material warranty, our panels serve commercial, residential, industrial and institutional developments across Singapore, South East Asia and beyond. Speak to our team to find the right panel for your next project.
For any commercial or industrial structures, a Sandwich Panel Singapore product will ensure that what layering fails to provide is incorporated into a single manufactured unit. It all starts by selecting the right fire class, and then matching the core and thickness to each application. Buy only from a supplier with certified fire tests, and you will see savings in running costs for the entire lifetime of the building.
Aluminium Honeycomb Panel Guide for Commercial Projects: Benefits, Applications and Installation
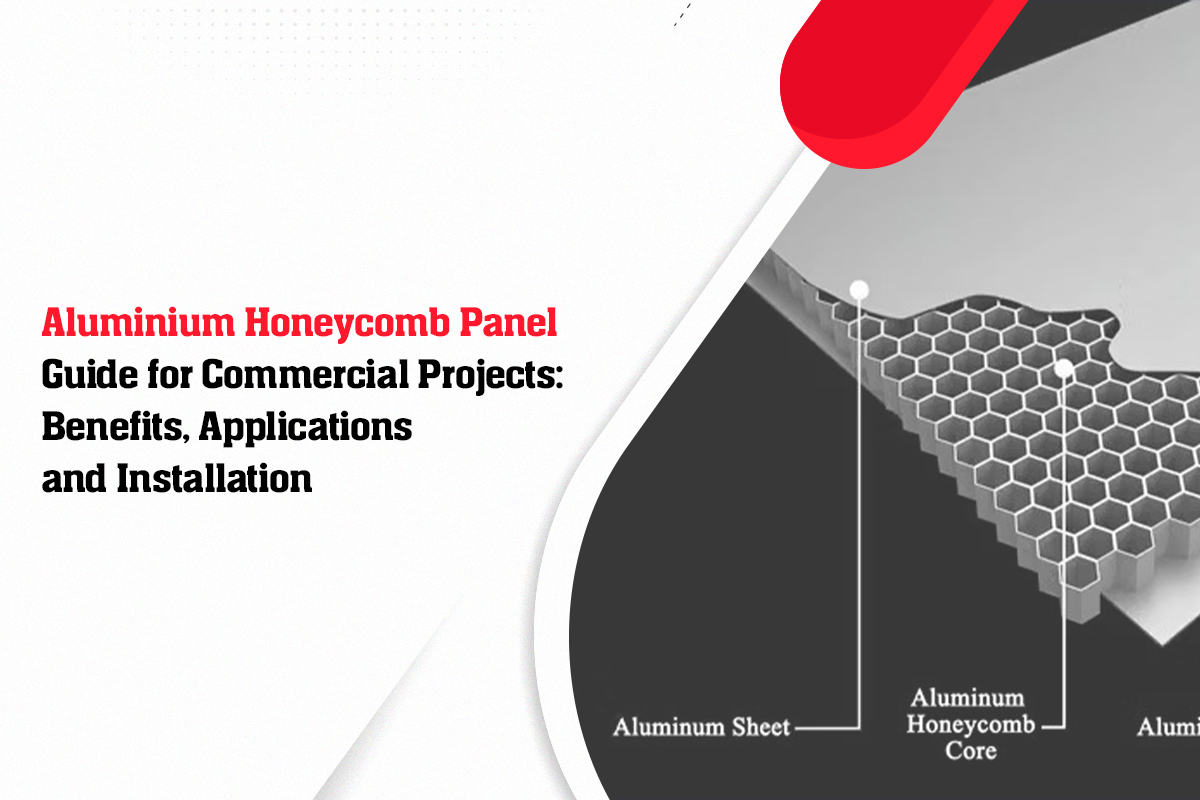
Commercial buildings continue to demand more from their building materials: larger panels, flatter surfaces, more stringent fire requirements, and shorter installation periods without increasing the building’s weight. The aluminium honeycomb panel is one of the few products that can provide such performance criteria. Using nature’s design, this panel consists of two aluminium sheets bonded to a honeycomb core with hexagonal cells, creating remarkable stiffness with minimal weight compared to solid materials.
How an Aluminium Honeycomb Panel Works
The engineering principle is elegant. The hexagonal structure acts like several mini I-beams working in all directions to separate the two face skins and resist bending as efficiently as possible. This explains why an aluminium honeycomb panel is much stiffer than a solid panel of the same weight and helps prevent oil canning and skin waviness that make large flat facades undesirable. Being made out of metal instead of plastic for the inner structure of such panels renders them fireproof according to the BS EN 13501-1:2018 requirements. This is remarkable given the stringent fire regulations the façade must conform to in the area.
Key Benefits of Aluminium Honeycomb Panels for Commercial Buildings
Specifiers turn to honeycomb construction when ordinary composite sheets reach their limits. The advantages cluster around strength, safety and sustainability:
| Benefit | Why It Matters on Commercial Projects |
| High strength and rigidity | Large panels offer excellent flatness and rigidity, resisting wind pressure and impact |
| Lightweight, low density | Reduced structural load, easier handling, lower transport cost |
| Non-combustible core | Meets stringent facade fire requirements |
| Moisture resistance | Suited to tropical humidity and driving rain |
| 100 per cent recyclable | Supports green building certification targets |
| Easy to clean | Smooth finished surfaces keep their appearance with minimal upkeep |
Aluminium honeycomb panels offer a balance of low weight and high rigidity. Compared with solid aluminium sheets, they can achieve greater stiffness with less material weight, making them suitable for applications that require large, flat and lightweight panels.
Where Honeycomb Panels Excel in Practice
Applications follow naturally from those properties. Projects with high demands on material stiffness benefit most:
| Application | Why Honeycomb Suits It |
| Tall facade zones and feature walls | Flatness over large spans, wind resistance |
| Building entrances and canopies | Impact resistance, premium appearance |
| Column and beam cladding | Formability with rigid, clean lines |
| Interior feature ceilings and walls | Lightweight for suspended installation |
| Transport hubs and public buildings | Fire performance and durability under heavy use |
In terms of façade applications, honeycomb cladding provides architects with a monolithic aesthetic on their unique façades due to its rigidity, which helps reduce the number of fixings required as well as the size of the panel compared to conventional sheets. In indoor applications, the lightweight material is easy to suspend or cantilever.
Specifying and Comparing Façade Panels
Aluminium honeycomb panels can vary significantly in their construction and performance, so it is important to review the relevant specifications. Make sure the fire classification rating meets BS EN 13501-1:2018 and does not make any generalised claims. Review the coating system, since weather-resistant paint finishes determine how the facade looks a decade after handover. Consider the availability of thickness options, since core depth may be tailored according to each zone’s rigidity requirements. In addition, ask how the honeycomb component interacts with the manufacturer’s entire line of façade panels to ensure that all elements of the enclosure, be it the special zones or secondary elevations, originate from one responsible supplier. Finally, consider project references, since actual building installations provide better information than datasheets do.
Installation Essentials for a Flawless Facade
Good panels still need good installation. Plan the fixing system early, whether hung cassettes, adhesive structural glazing or mechanical face fixing, because each method affects joint widths, panel sizes and substructure design. Allow for thermal movement in the rail system, keep edge details sealed against moisture ingress, and handle panels with clean gloves and edge protection, as the finished surfaces that make honeycomb attractive also show careless site treatment. Reputable manufacturers provide standard details, technical literature and site guidance, and it is worth using them from the shop-drawing stage rather than resolving problems at height later.
At LCP Building Products, we manufacture LCP LYCORCLAD® FR HCOM, an aluminium honeycomb panel produced from aluminium coil and non-combustible core material tested to BS EN 13501-1:2018, formed in a natural hexagonal honeycomb structure. The panel combines light weight and low density with high strength, strong compression resistance, and good formability; it is moisture resistant, easy to clean, and fully recyclable, making it an energy-saving, environmentally responsible choice for demanding building envelopes. FR HCOM sits within our wider LYCORCLAD® Series alongside FR CORE and FR PRO, so commercial, residential, industrial and institutional projects across Singapore, South East Asia and beyond can source their complete cladding package from one manufacturer with over 30 years of experience, supported by ISO 9001:2015, ISO 14001:2015 and ISO 45001:2018 certifications and dedicated technical support from design to installation. Speak to our team to specify FR HCOM for your next facade.
The aluminium honeycomb panel has gained its rightful place in commercial buildings because it manages to meet requirements that always conflict with each other – rigidity and lightness, fire protection and aesthetics, large size with no curvature. Select your core thickness and fixings for your project, verify fire and coating performance ratings, and work with an experienced producer for detailing support. This approach will give you a unique honeycomb façade that will provide many years of service to your building.
Singapore Metal Roofing vs Conventional Roofing: Which Roof Lasts Longer in Singapore’s Climate
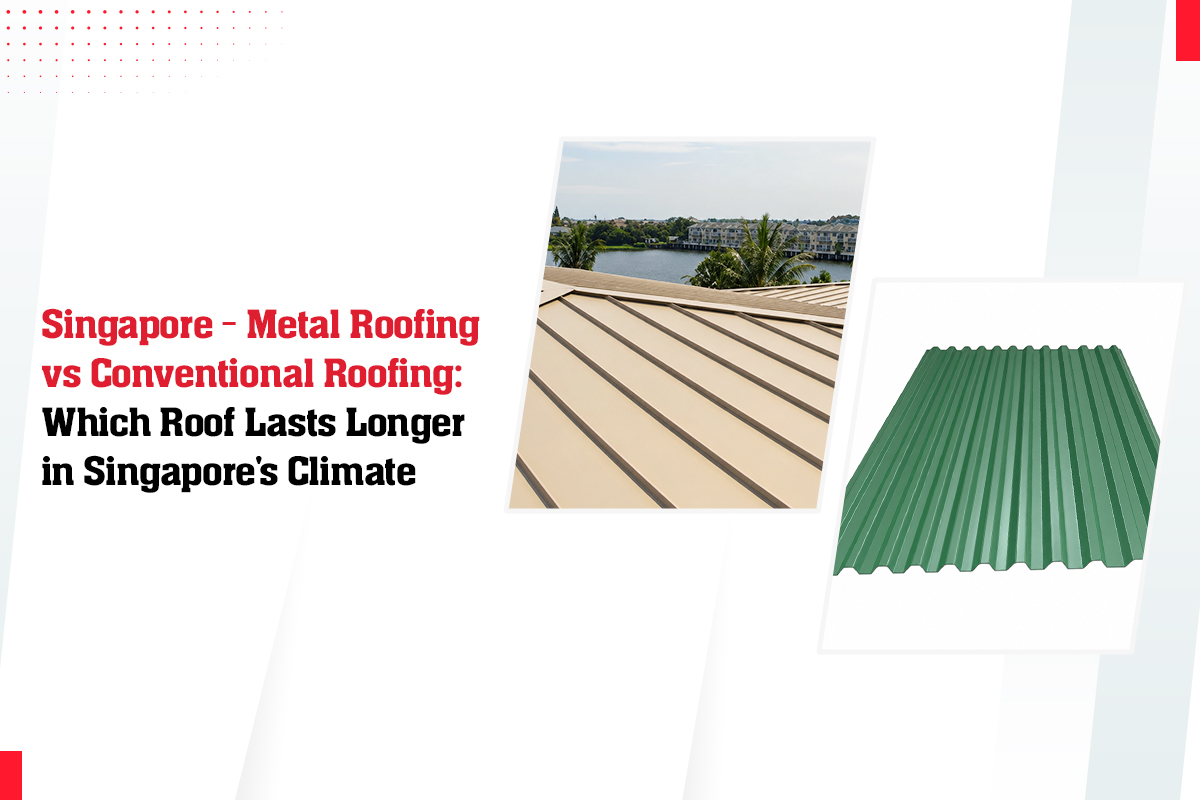
Not many places put roofs through such tests as Singapore. Tropical sunshine, high humidity levels nearly every day, monsoon rainfall and salty coastal atmosphere continuously exert their force on every building’s covering. That is the reason why the question of whether Singapore metal roofing is better than conventional roofs like concrete, clay and membranes is of crucial importance for the local property owners. Longevity means not only how long the particular materials last theoretically, but also how well they behave in such specific conditions for decades ahead. This article will compare both approaches to help you determine which one is more durable.
What Makes Singapore Metal Roofing Different
Modern Singapore metal roofing is a world away from the plain zinc sheets of the past. Today’s systems are rolls formed from high-tensile steel in a Zincalume substrate with advanced paint finishes, engineered to resist corrosion while reflecting solar heat for a cooler roof. Profiles range from pierce-fix sheets for economical industrial cover to concealed-fix and standing seam systems that eliminate exposed fastener penetrations entirely. Combined with proper detailing, a quality steel roofing system is designed to perform effectively in Singapore’s demanding climate.
How Conventional Roofing Performs in the Tropics
Although conventional solutions do have advantages, the tropical climate highlights their deficiencies. The concrete-clay tiles are quite heavy in weight and therefore put pressure on the structure and need some form of reinforcement. These tiles have the ability to crack, slide and grow algae due to moisture present in the atmosphere and at times, the mortar bed may get worn out and begin leaking. There is constant exposure of the roof membrane and built-up roofs to the effects of the sun’s rays and temperature changes. All the aforementioned problems do not occur immediately but accrue gradually.
Singapore Metal Roofing and Lifespan: The Numbers
Here is how the main options compare in local conditions:
| Roof Type | Typical Lifespan in Singapore | Maintenance Demand |
| Metal roofing (Zincalume, concealed fix) | 30 to 50+ years | Low, periodic inspection |
| Metal roofing (pierce fix) | 25 to 40 years | Low to moderate, fastener checks |
| Concrete/clay tiles | 20 to 40 years | Moderate to high, cracked tiles, algae, mortar |
| Membrane/flat roof systems | 10 to 20 years | High, recoating and patching cycles |
The pattern is clear: a properly specified metal roof not only matches but generally outlasts conventional systems, and does so with far less intervention. A reputable manufacturer will also back materials with a minimum 10-year warranty, something rarely matched in conventional tile supply.
Why Metal Wins in Singapore’s Climate
Four climate factors decide roof longevity here, and metal answers each one:
| Climate Challenge | Metal Roofing Response | Conventional Roofing Response |
| Monsoon rain | Long sheets, fewer joints, watertight at low pitches | Many tile joints and laps, more leak paths |
| Tropical heat | Reflective Clean Colorbond finish, cooler roof | Tiles absorb and store heat |
| Humidity and algae | Smooth painted surface resists growth | Porous tiles encourage algae and staining |
| Wind and storms | Interlocked, clip-fixed sheets resist uplift | Individual tiles can dislodge |
Every roofing sheet Singapore projects use today can also be roll formed in full lengths, removing the end laps that become leak points on long roof runs, an advantage no tiled or membrane system can replicate.
Choosing a Metal Roofing Supplier Singapore Building Owners Can Trust
Longevity is largely contingent upon the company manufacturing the materials. A reliable metal roofing supplier Singapore needs to be certified under ISO 9001 quality assurance standards and Factory Production Control, which is acknowledged by the Building and Construction Authority and standards such as AS/NZS 1397 or JIS G 3302. Request load-span information, warranties, and local installations. Certified green products also contribute to Green Mark objectives, increasingly relevant for commercial developments. The cheapest quote rarely survives comparison once specifications, coating classes and warranties are placed side by side.
At LCP Building Products, we have manufactured Singapore metal roofing and cladding solutions for over 30 years from our facility at Gul Circle, serving more than 900 completed projects across Singapore, South East Asia, India and the Middle East with a 94 percent repeat client rate. Our roof and cladding profiles, including LYCORRIB® 28, LYCORRIB® 38, MULTIDECK® 90, ULTRADECK® 700, K-RIB®, KLIPDECK® and K-CLAD®, are roll formed from high-tensile steel in a Zincalume substrate with improved Clean Colorbond finishes for enhanced durability and a cooler roof. Supported by ISO 9001:2015, ISO 14001:2015 and ISO 45001:2018 certified production, FPC certification to BC 1:2008, CE marking, UL-attained roof systems and a minimum 10-year material warranty, we support your project with concealed fix, pierce fix and crimp curve solutions from design to installation.
Conclusion: Which Roof Lasts Longer?
In Singapore’s climate, the evidence favours metal. Singapore metal roofing is more durable than traditional tile or membrane roofing systems while requiring significantly lower maintenance due to its design to withstand monsoon rains, heat, humidity, and winds. By choosing an authorised steel roofing system from a reputable producer, you will be able to have a roof that will serve you for decades.
Benefits of Choosing a Colorbond Metal Roofing and Wall Cladding Supplier for Modern Construction
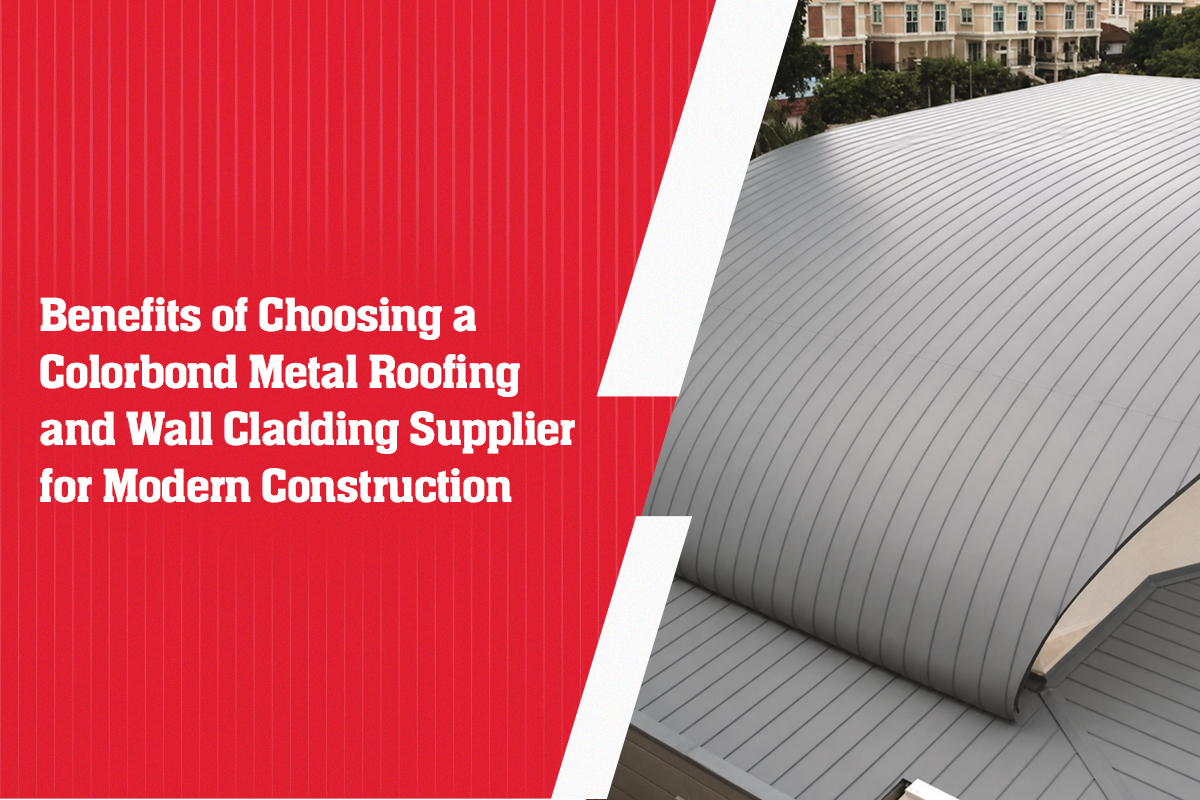
The exterior envelope of modern buildings faces several challenges. It must withstand tropical climate, protect interiors from heavy rainfall, deliver long-term durability and maintain its appearance while meeting project requirements and budgets. Finding the right Colorbond metal roofing and wall cladding supplier is just as important as the choice of materials themselves. Colorbond steel has become a preferred choice for modern construction projects. But the supplier behind it decides whether you get its full value.
What a Colorbond Metal Roofing and Wall Cladding Supplier Actually Provides
A reliable supplier does more than sell roofing sheets. They roll-form roofing and cladding sheets using tested profiles and manufacture them to the required lengths. In addition, they provide load span information to your engineer and offer a warranty on their products. This is an important distinction between a manufacturer or specialist supplier and a dealer.
The material itself rewards this care. Colorbond steel has the rust protection of both Zincalume and contemporary. The steel reflects sunlight and keeps your house cool and algae-free, and does not stain due to high humidity. When manufactured properly, Colorbond steel can become a roofing or walling system lasting up to 30 years.
Benefits at a Glance
| Benefit | What the Right Supplier Delivers |
| Custom lengths | Full-length sheets, fewer joints, fewer leak points |
| Tested profiles | Load-span tables your engineer can trust |
| Colour and finish range | Consistent coating quality across the whole order |
| Technical support | Fixing details, guidance from design to installation |
| Warranty backing | A minimum 10-year material warranty in writing |
| Faster programmes | Prompt delivery matched to your site schedule |
Cooler Buildings, Lower Bills
Thermal performance is an important benefit of Colorbond wall cladding and roofing systems. The reflectivity of the surface ensures that much of the sun’s rays are reflected, keeping the interior cool and reducing the strain on air conditioning. Over a large factory or commercial roof, that saving shows up on every energy bill for the life of the building. A knowledgeable Colorbond roofing supplier Singapore businesses trust will help you pick the right colour and profile to make the most of this effect, since lighter shades reflect more heat.
Strength Without the Weight
High-tensile Colorbond steel is light yet strong. Lightweight sheets can reduce the load on purlins and other structural members and make handling easier on site. For commercial metal roofing, that cuts cost across the whole structure, not just the roof. Long spans also go up faster, which shortens programmes on tight sites.
One Supplier, Complete Envelope
The roof and walls should be considered as a single entity for effective performance. When all the materials, such as Colorbond roofing sheets, wall cladding, purlins and flashings, come from only one manufacturer, then there will be proper integration of each component, and a single entity will take responsibility for them all. This is especially true when it comes to industrial roofing and wall cladding because if something goes wrong, production stops. The table below shows how a full-range supplier covers each need:
| Building Need | Matching Supply |
| Roof cover | Concealed fix and pierce fix roof profiles |
| Wall finish | Matching cladding profiles and colours |
| Structure | Purlins, top hats and accessories |
| Curved features | Crimp curve and custom forming |
| Compliance | Certified production and test reports |
How to Judge a Supplier Before You Buy
Make sure the requirements remain simple. Require ISO 9001 certification and Factory Production Control conformity accredited by the Building and Construction Authority. Also check for material specifications, for instance, AS/NZS 1397. Inquire about their number of projects and returning customers. Any established metal roofing supplier Singapore will answer without hesitation and show you real buildings, not just brochures. If the answers are vague, the warranty probably will be too.
With over 40 years of experience in manufacturing metal roofing and wall cladding solutions, LCP Building Products supports commercial, industrial and residential projects across Singapore, South East Asia, India and the Middle East.
What we offer:
- Singapore-based manufacturing from our facility at Gul Circle.
- Over 900 completed projects across multiple markets.
- A 94 per cent repeat client rate, reflecting long-term customer relationships.
- A comprehensive product range, including LYCORRIB® 28, LYCORRIB® 38, MULTIDECK® 90, ULTRADECK® 700, K-RIB®, KLIPDECK® and K-CLAD®.
- Strong and lightweight steel profiles roll-formed with a Zincalume substrate and improved Clean Colorbond paint finish.
- Certified to international ISO standards: ISO 9001:2015 for Quality Management, ISO 14001:2015 for Environmental Management, and ISO 45001:2018 for Occupational Health and Safety Management.
- CE marking and UL-attained roof systems.
- A minimum 10-year material warranty.
- Complete roofing and wall cladding solutions, including concealed-fix, pierced-fix and creative crimp-curve applications.
- Support from design to installation, helping project teams identify the right profile and colour for their requirements.
Speak to our team to find the right roofing and wall cladding solution for your next project.
With the right Colorbond metal roofing and wall cladding supplier, you can take a good product and make it an outstanding building envelope – cool inside, lightweight construction, minimum number of joints, matching roofs and walls, and a meaningful warranty. Look for credentials, seek references, and request data on testing. Choose the right supplier, and your roof and walls will silently get the job done for years.
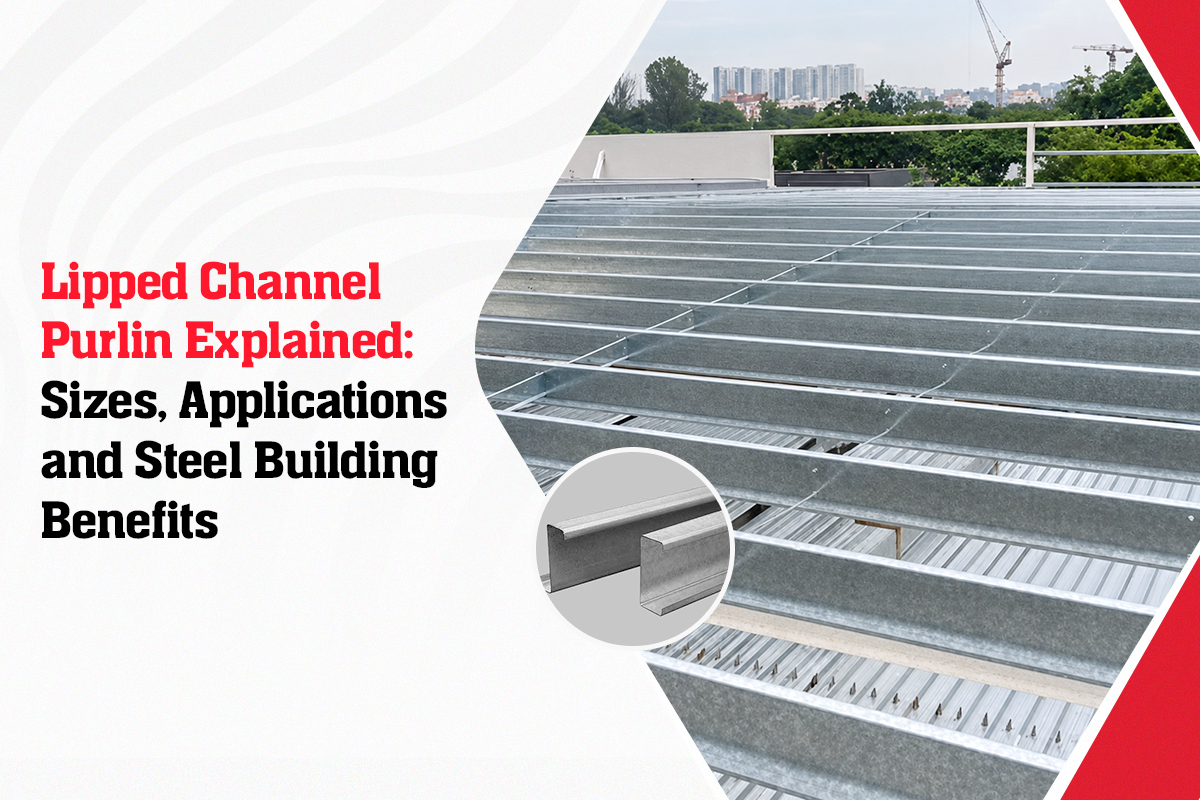
Planning on building a steel structure? You are sure to come across the term “purlin” pretty frequently. Amongst different types, there is one purlin that bears the bulk of the load: the lipped channel purlin, also called the C purlin. In this simple guide, we discuss its definition, sizes, applications, and importance in straightforward terms. After reading this article, you will know what to demand from your supplier.
What Is a Lipped Channel Purlin?
Picture the letter C made of steel, with a small fold, or “lip”, at each open end. That is a lipped channel purlin. It is made by cold forming, which means a flat steel strip is bent into shape at room temperature by rollers.
Those little lips perform a big task. The lips make the ends of the member strong. It will not bend easily, and it will not twist. The result is a light member with surprising strength. In a typical steel building, purlins sit across the main frames and hold up the roof sheets. Similar members on the walls, called girts, hold the wall cladding.
Common Sizes and Specifications
C Purlins are available in different depths to suit all sorts of structures, from small sheds to large factories. Take a look at the following details:
| Specification | Typical Range |
| C purlin depth | 50mm to 350mm |
| Z purlin depth (alternative) | 100mm to 300mm |
| Yield strength | 240 MPa or 345 MPa (standard) |
| Zinc coating | Z120, Z180 or Z275 GSM (AS 1397) |
| Design standards | AS 1538, BS 5950, IS 875 |
Rule of thumb: The greater the distance and weight that need to be supported, the greater the depth required for your purlin. Your structural engineer will pick the exact size from the manufacturer’s load tables. A good steel purlin supplier will share these tables freely and help with the selection.
Where Lipped Channel Purlins Are Used
You will find C purlins in almost every steel structure around you:
| Application | How the Purlin Helps |
| Factory and warehouse roofs | Main roofing support between frames |
| Wall cladding (as girts) | Holds wall sheets straight and secure |
| Mezzanine floors | Supports floor decking and loads |
| Solar panel structures | Light, strong framing for modules |
| Sheds and canopies | Simple, economical framing |
C purlins are simple to bolt in place. They suit single spans, and with connection sleeves they also work across longer multi-span roofs. Where continuous overlapping spans are needed, the Z purlin, a cousin of the C purlin, is often used instead. A manufacturer that makes both can guide you to the right one.
Why Steel Buildings Rely on Them
The benefits are easy to list, and easy to feel in the final bill:
Light but strong: High tensile steel gives the strength of heavier sections at a fraction of the weight. Lighter purlins mean reduced weight, smaller foundations and lower cost.
Rust protection built in: A galvanised purlin has a protective layer of zinc that protects the metal from coming into contact with water. There are different grades of coatings available, such as Z120 up to Z275 GSM, which makes it easier to use a thicker coating in wet or coastal areas.
Fast to install: Purlins arrive cut to length, punched and ready to bolt. There’s no need for welding, cutting on-site, or any delays.
Accurate and consistent: Cold forming on modern machines keeps every purlin true to size, so the roof sheets sit flat and fix cleanly.
Economical. Using less steel and requiring less labour and time on-site results in one of the most economical framing options.
What to Check Before You Buy
Use the following list when talking to your supplier:
- Size range: Can they supply the full range of depths your design needs?
- Coating grade: Ask for the zinc coating in GSM, matched to your location.
- Steel grade: See the yield strength, since it could either be 240 MPa or 345 MPa based on the nature of the work.
- Standards: See the designs that comply with AS 1538, BS 5950 and IS 875.
- Accessories: The same manufacturer should preferably supply brackets, bolts and sleeves to ease installation.
- Certification: An ISO 9001:2015 certification of the manufacturing facility indicates the consistency of the quality.
In case your supplier is not able to provide a satisfactory response to any of these, find another supplier. Remember that purlins support your roof for many years to come.
LCP Building Products Pvt. Ltd is one of the prominent purlin manufacturers in India. The company produces various purlins, including C Purlins ranging from 50 mm depth to 350 mm depth and Z Purlins ranging from 100 mm depth to 300 mm depth, all roll-formed from high-tensile steel. These purlins are available in various forms of zinc coating, including Z120, Z180, and Z275 GSM based on AS 1397. The company also manufactures purlins in standard yield strengths of 240 MPa and 345 MPa and conforms to AS 1538, BS 5950, and IS 875. LCP Building Products Pvt. Ltd offers various types of accessories, which include brackets, bolts, downturn lips, and non-standard purlins upon request. These products are manufactured at our Chennai facility, supported by ISO 9001:2015, ISO 14001:2015 and ISO 45001:2018 certifications. Contact us today for your complete package of purlins for your steel structure.
The lipped channel purlin is the unsung hero of structural steelwork – a lightweight cold-formed C-section used to support roofs, walls, floors, and solar installations at minimal cost. Select the correct depth for your span, choose the right zinc galvanisation for your geographic location, and purchase from an approved manufacturer with appropriate load tables, and you will ensure the longevity of your building structure.
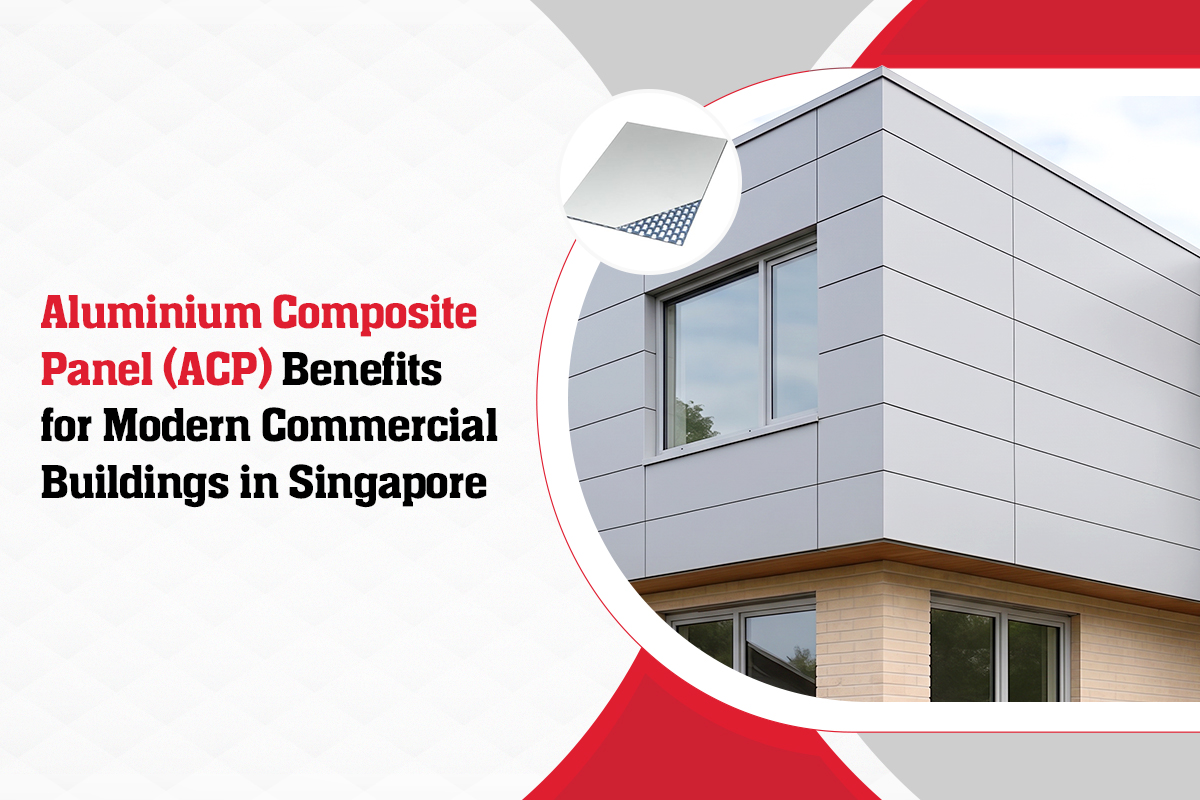
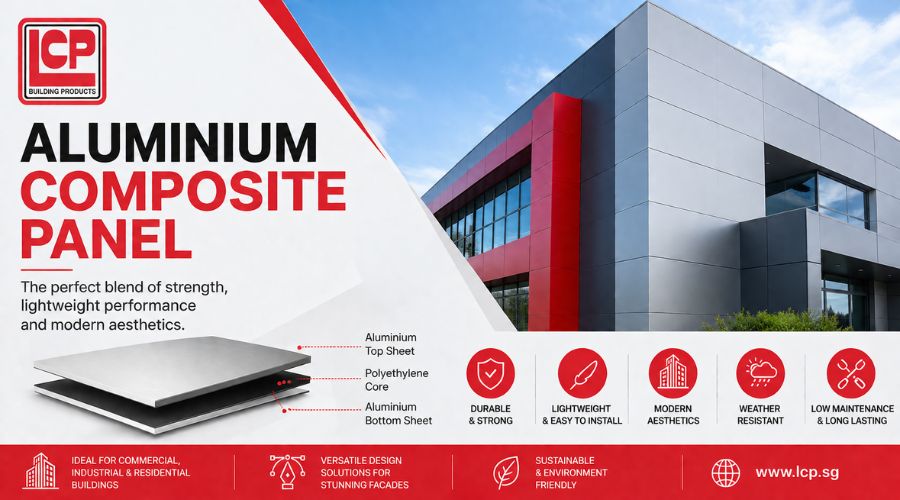
Take a stroll through the commercial parts of Singapore, and you will see just how many new buildings have the same clean look: flat, smooth surfaces in bright or muted tones that remain unmarked even in Singapore’s climate. There are few things more responsible for that look than the aluminium composite panel. This façade material is widely used across office, commercial and institutional developments in Singapore. With two thin aluminium layers glued together with a core between them, an aluminium composite panel is strong and highly adaptable. This is what makes it suitable for use in modern commercial buildings, and some things to consider before using it.
Lightweight Strength of Aluminium Composite Panel That Simplifies Construction
An aluminium composite panel offers strength despite its lightness. Since the material applies much lower loading onto the structure compared to precast concrete, stone, or a solid metal plate, supporting structures and foundations can be lighter. Panels are moved by installation workers without using heavy lifting machinery, making it possible to reduce programmes in urban areas with a tight schedule for crane deployment and road closures. For high-rise recladding work, this ease of handling often decides the entire construction methodology.
Fire Performance That Meets Modern Regulations
Fire safety on facades has certainly been under very strict global scrutiny, and those of Singapore are among the most stringent. Claddings with mineral cores that resist fire, or honeycomb structures that do not burn when put through BS EN 13501-1:2018 testing, have become the new standard. When evaluating any ACP panel Singapore suppliers offer, ask for the classification certificate rather than accepting a brochure claim. Class A2 or equivalent performance separates products genuinely engineered for building envelopes from commodity sheets intended for signage.
Design Freedom for Distinctive Architecture
Aluminium Composite Panels offers architects considerable design freedom. The panels may be cut and made into cassettes, shaped around columns, punched for screening or offered in metallic, solid, or wooden effects from a wide range of colour schemes. The superior surface flatness results in a sleek, monolithic look that characterises modern-day commercial design. The same system is applied within buildings as feature walls, column coverings, and ceiling components, allowing one material to unify the development through its visual identity both outdoors and indoors.
Weather Resistance Built for the Tropics
The harsh rays of the sun and the moisture content in Singapore make poor paintwork very challenging. High-grade façade panels always have a coating of paint that is mainly made up of PVDF, and a suitable PVDF coating can help retain the panel’s colour and finish over time. The aluminium material cannot corrode, and since the panel joints are all sealed, moisture cannot penetrate the building envelope. In conclusion, the façade will look the same as in the render after ten years.
Practical Benefits Owners Appreciate
Beyond appearance and compliance, an ACP facade earns its keep operationally. The table below summarises the advantages that matter most to commercial building owners:
| Benefit | What It Means for Your Building |
| Low maintenance | Smooth surfaces clean easily; no repainting cycles |
| Thermal comfort | Reflective finishes reduce solar heat gain |
| Acoustic damping | Composite construction softens external noise |
| Recyclability | Aluminium skins and honeycomb cores are fully recyclable |
| Fast replacement | Individual panels can be swapped without disturbing the facade |
Matching Panel Types to Applications
Not every panel suits every location. Fire rating, core type and finish should follow the application:
| Application | Recommended Panel Type | Key Requirement |
| External facade cladding | Fire-retardant mineral core ACP | BS EN 13501-1 Class A2 |
| High-stiffness feature zones | Honeycomb core panel | Structural rigidity, non-combustible |
| Shopfronts and column cladding | Standard FR core ACP | Flatness and finish quality |
| Selective roofing elements | FR core ACP | Weather-resistant coating |
| Interior walls and ceilings | FR core or honeycomb | Aesthetics, easy cleaning |
Specifying this way keeps budgets efficient while ensuring the demanding zones receive the highest-performing product. Reliable aluminium wall cladding is always the product of matching, never of a one-size-fits-all purchase.
At LCP Building Products, we manufacture the LCP LYCORCLAD® Series, comprising FR CORE, FR HCOM and FR PRO, engineered for building envelopes that demand fire resistance, aesthetics and design flexibility in equal measure. LYCORCLAD® FR CORE achieves Class A2 fire behaviour in accordance with BS EN 13501-1:2018; our FR HCOM combines a non-combustible hexagonal honeycomb core with light weight, high rigidity and full recyclability, while FR PRO sandwiches a mineral-filled core between weather-resistant coated aluminium sheets. Proven on Singapore projects such as West View @ Bukit Batok and the Fu Lu Shou Complex, and backed by more than 30 years of manufacturing experience, supported by ISO 9001:2015, ISO 14001:2015 and ISO 45001:2018 certifications and a comprehensive colour chart, our panels serve commercial, residential, industrial and institutional developments across Singapore, South East Asia and beyond. Speak to our team to specify the right LYCORCLAD® system for your facade.
This aluminium composite panel is now crucial to the architecture of modern commercial buildings in Singapore due to the many benefits it provides, including
- Being lightweight but rigid.
- Being fire-resistant when the right specifications are used.
- Being versatile in design, and having durability in tropical conditions with minimal maintenance.
Determine what class of fire safety you need, choose the cores for the appropriate uses, and procure it from an experienced manufacturer with certified data. If you do, then your façade will pay back the effort for many years to come.